
Eco Friendly


Address
704 Carmen Ana Avenue, Grandview, TX
Price
$ 365,000
Property Attributes
- MLS#21326140
- TypeSingle Family
- Listing Status Active
- CountyJOHNSON
- CityGrandview
- NeighborhoodBeacon Ridge Estates
- Zip76050
- StyleTraditional
- Year Built2018
- Taxes$ 6488
- Price$ 365,000
- Bedrooms3
- Full Bathrooms2
- Half Bathrooms0
- Sqr Footage1832
- Lot Size0.268 Acres
Data Source:
North Texas Real Estate Info Systems (NTREIS)
Property Description
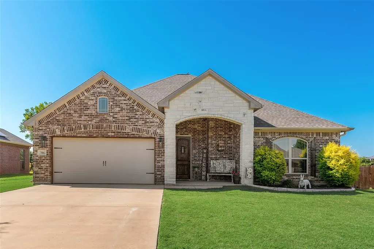
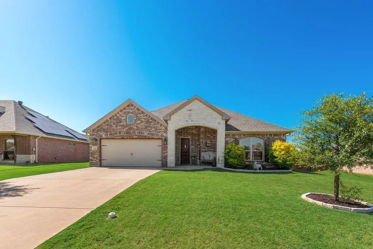
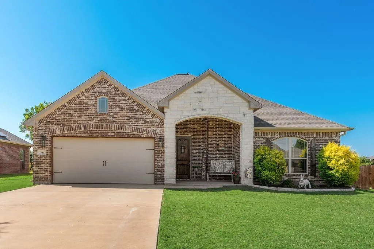
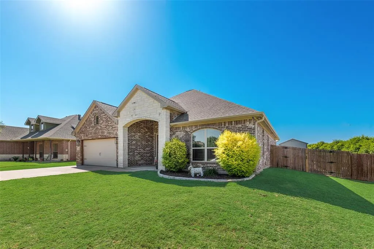
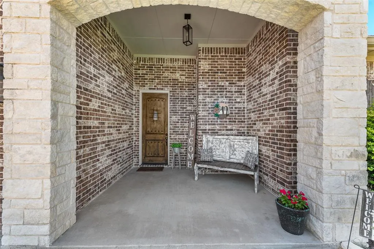
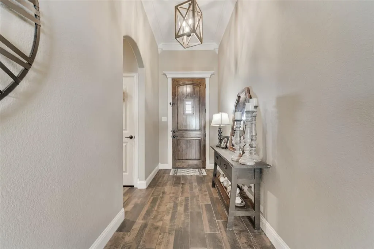
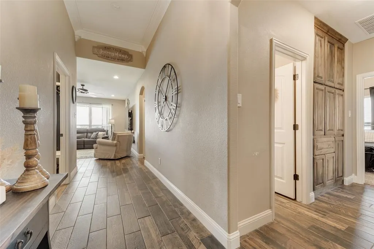
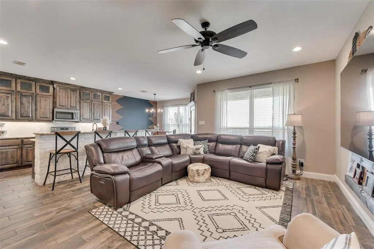
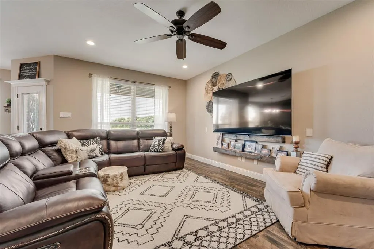
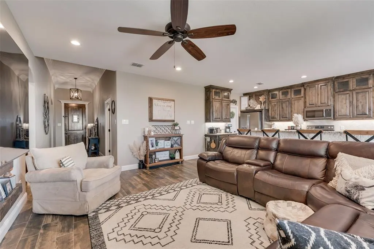
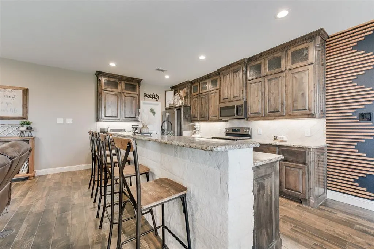
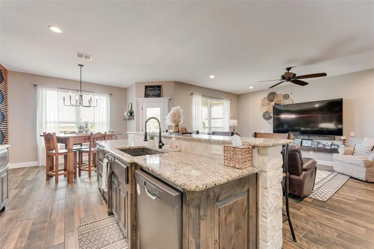
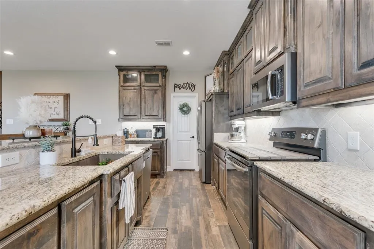
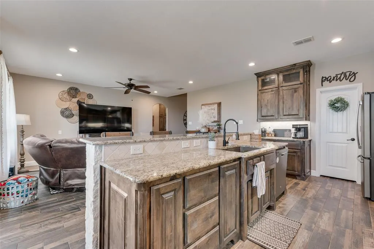
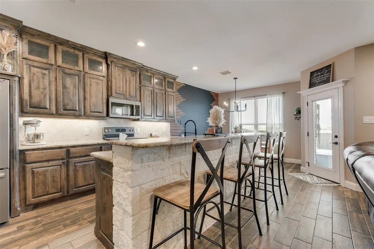
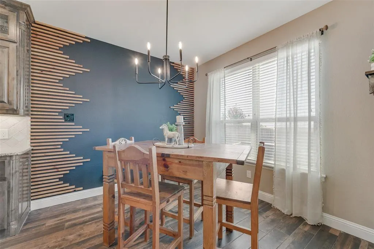
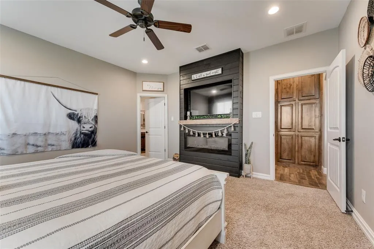
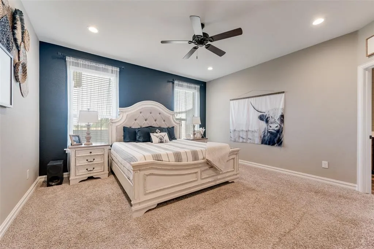
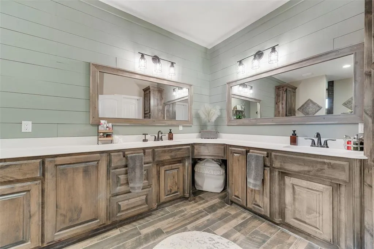
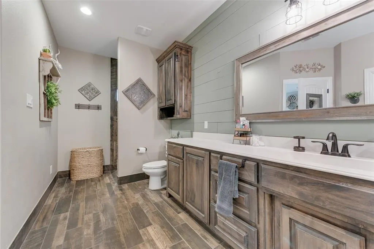
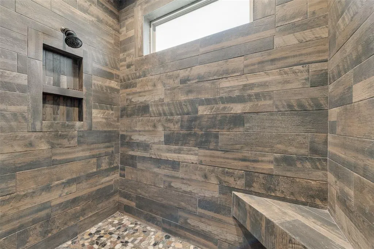
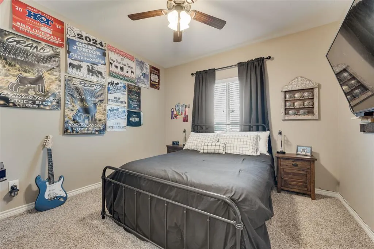
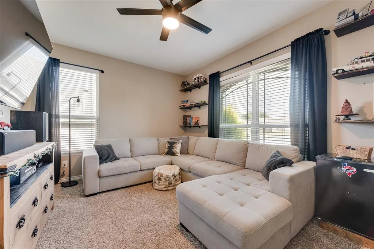
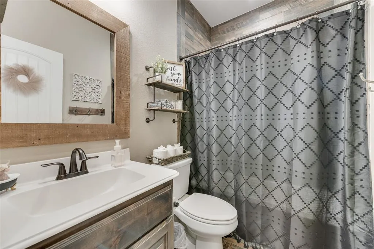
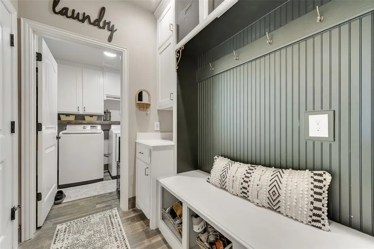
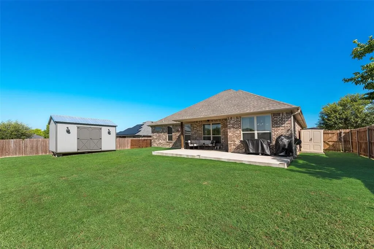
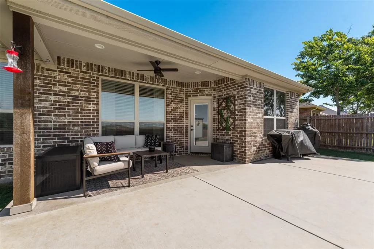
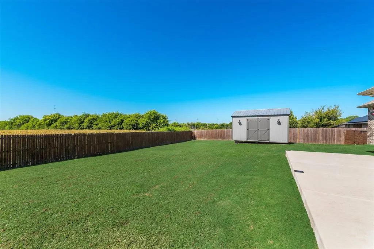
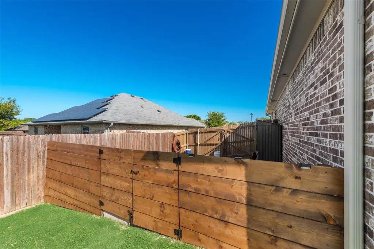
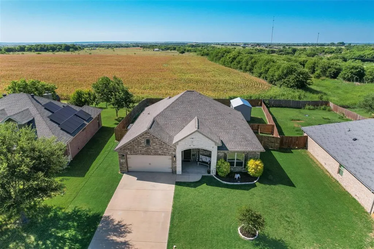
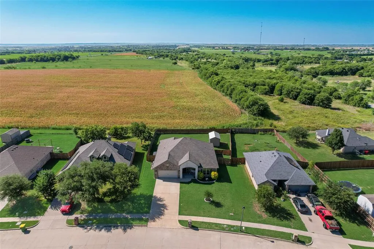
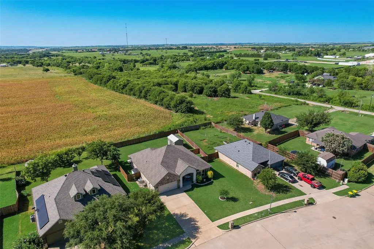
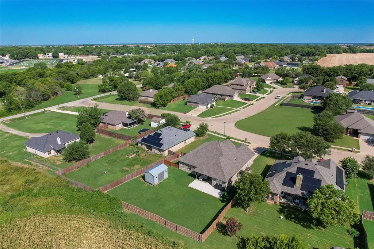
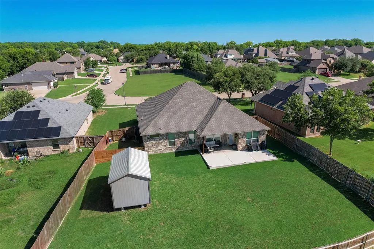
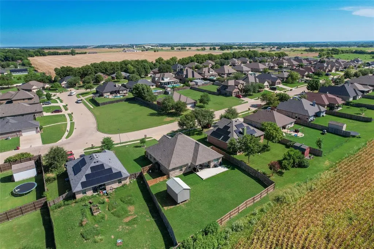
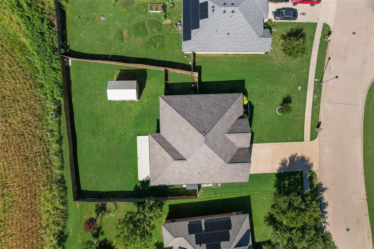
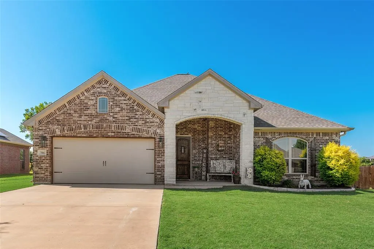
Welcome to this gorgeous custom-built home where every detail has been thoughtfully designed for comfort, style, and functionality! From the moment you arrive, you’ll be impressed by the beautifully manicured lawn and inviting brick-and-stone front porch. Step inside the foyer with high ceilings that lead into an open concept living area and gorgeous kitchen. The kitchen features abundant custom cabinetry, a massive granite island perfect for entertaining, and exceptional storage throughout. The cozy living room offers decorative lighting, with accent lighting, and convenient floor outlets beneath the sofa area for a clean, seamless look. Wood look tile flooring flows throughout the main living spaces, with carpet in the bedrooms for added comfort. Stylish accent walls throughout the home add warmth and character, making decorating effortless. Retreat to the spacious primary suite featuring a beautiful built-in fireplace, creating the perfect ambiance for relaxing evenings. The luxurious ensuite bathroom boasts generous counter space, abundant cabinetry, a large walk-in tiled shower, and an oversized walk-in closet. Additional features include a functional mudroom, spray foam attic insulation for outstanding energy efficiency, and attic outlets and switches that make installing holiday lights or security cameras simple and convenient. Step outside to enjoy the covered back patio with an extended concrete seating area overlooking peaceful open fields an ideal setting for entertaining or unwinding at the end of the day. A newer storage shed provides even more space for tools and outdoor equipment. Conveniently located just minutes from I-35 and situated within a highly sought after school district, this exceptional home combines luxury, comfort, and thoughtful upgrades throughout. With so many incredible features, this is truly a must see property. Schedule your private showing today!
| Elementary School |
|---|
| Grandview Elementary School |
| Price History | |
|---|---|
| 7/10/2026 | Listed $380,000 |
| 7/19/2026 | 3$370,000 |
| 8/6/2026 | 2$365,000 |
General Features
| Heating | Central,Electric,Fireplace Insert |
|---|---|
| Cooling | Ceiling Fan(s),Central Air,Electric |
| Utilities | All Weather Road,City Sewer,City Water,Concrete,Curbs,Electricity Connected,Sidewalk |
| Possession | Other |
| Roof | Composition |
| Appliances | Dishwasher,Disposal,Electric Water Heater,Microwave,Refrigerator |
| Number of Garage Spaces | 2 |
| School District | Grandview ISD |
| Exclusions | Curtains and Curtain Rods |
| Year Built | 2018 |
| Architectural Style | Traditional |
| Levels | One |
| Unexempt Taxes | 6488 |
| Will Subdivide | No |
| Property Subtype | Single Family Residence |
| Subdivision Name | Beacon Ridge Estates |
| Transaction Type | For Sale |
| County | Johnson |
| Property Type | Residential |
| Security Features | Prewired,Smoke Detector(s) |
| Construction Materials | Brick,Rock/Stone |
| HOA Type | None |
| Special Notes | Aerial Photo |
| Full Baths | 2 |
| Status | Active |
| Directions | From I-35 take exit 15 turn on Criner. Turn left on Bois D Arc Turn Left on Carmen Ana 704 Carmen Ana on your right. |
| City | Grandview |
| Elementary School Name | Grandview |
| High School | Grandview |
| Elementary School | Grandview |
| Virtual Tour URL Unbranded | https://www.propertypanorama.com/instaview/ntreis/21326140 |
| Standard Status | Active |
| Junior High School | Grandview |
Interior Features
| Interior Features | Built-in Features,Decorative Lighting,Eat-in Kitchen,Flat Screen Wiring,Granite Counters,High Speed Internet Available,Kitchen Island,Open Floorplan,Pantry,Sound System Wiring,Walk-In Closet(s) |
|---|---|
| Flooring | Carpet,Tile |
| Fireplace Features | Bedroom,Electric,Insert,Primary Bedroom |
| Fireplaces Total | 1 |
| Dining Areas | 1 |
| Living Areas | 1 |
| Room Count | 10 |
| Lock Box Type | Supra |
| Total Bedrooms | 3 |
| Total Baths | 2 |
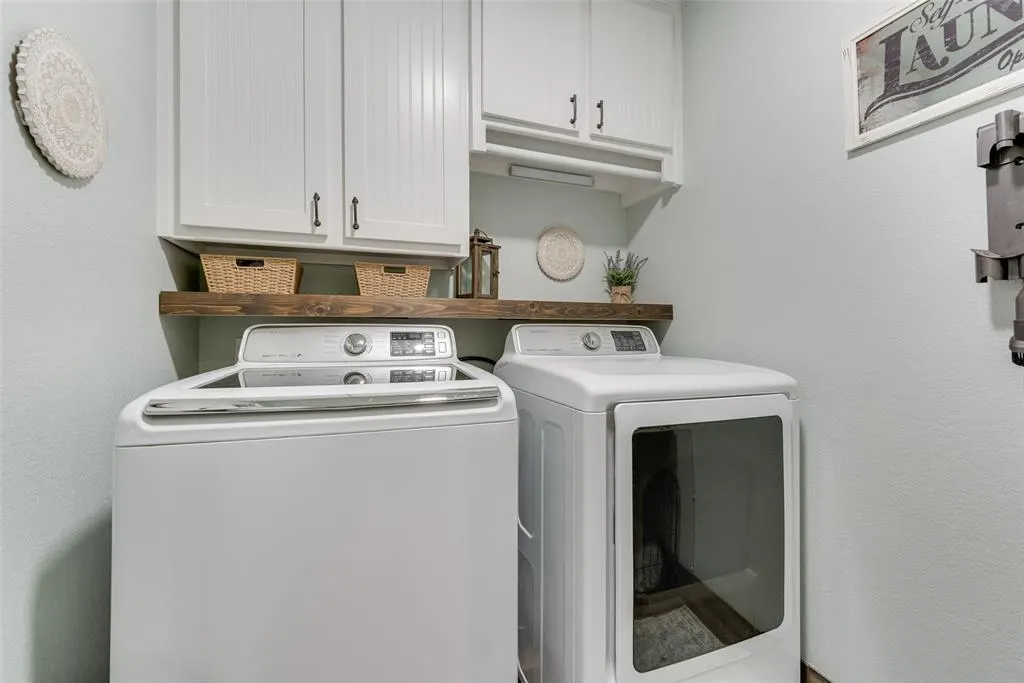
| Laundry Features | Electric Dryer Hookup,Utility Room,Full Size W/D Area,Dryer Hookup,Washer Hookup |
Exterior Features
| Exterior Features | Covered Patio/Porch,Rain Gutters,Lighting |
|---|---|
| Lot Features | Interior Lot,Sprinkler System,Subdivision |
| Fencing | Privacy,Wood |
| Soil Type | Unknown |
| Garage Length | 20 |
| Garage Width | 20 |
| Lot Size Source | Assessor |
| Parking Features | Covered,Driveway,Garage,Garage Door Opener,Garage Faces Front |
| Lot Size | Less Than .5 Acre (not Zero) |
| Covered Spaces | 2 |
| Foundation | Slab |
| Lot Size Area | 0.2680 |
| Lot Size Units | Acres |
| Structural Style | Single Detached |
| Garage Y/N | Yes |
| Lot Size Square Feet | 11674.0800 |
| Lot Size Acres | 0.2680 |
| Patio And Porch Features | Covered |
| Attached Garage Y/N | Yes |
Amenities
- Foreclosure
- Views
- Short Sale
- New Construction
- Adult 55+
- Lease To Own
- No HOA Fees
- Furnished
- Primary On Main
- Air Conditioning
- Seller Finance
- Green
- Fixer Upper
- Horse
- Golf
- Fireplace
- Deck
- Garage
- Basement
- Pool
Property vs Single Family Average in 76050
Price
Taxes
Year Built
Visits
 © 2026 North Texas Real Estate Information Systems, Inc. All rights reserved. Disclaimer: All information deemed reliable but not guaranteed and should be independently verified. All properties are subject to prior sale, change or withdrawal. Neither listing broker(s) nor Weichert, Realtors® - The Eastland Group shall be responsible for any typographical errors, misinformation, misprints and shall be held totally harmless. The database information herein is provided from and copyrighted by the
